Save
Ask
Tour
Hide
Share
$1,399,000
New Listing

230 SW FOREST COVE RD
West Linn, OR 97068

For Sale|Single Family Residence|Active
2
Beds
3
Total Baths
3
Full Baths
2,169
SqFt
$645
/SqFt
1967
Built
County:
Clackamas
Listing courtesy of Kayley Anderson of MORE Realty (971) 244-2808

Due to the health concerns created by Coronavirus we are offering personal 1-1 online video walkthough tours where possible.
Call Now: 1-(971) 203-0682
Is this the listing for you? We can help make it yours.
1-(971) 203-0682
230 SW FOREST COVE RD230 SW FOREST COVE RD230 SW FOREST COVE RD230 SW FOREST COVE RD
Save
Ask
Tour
Hide
Share

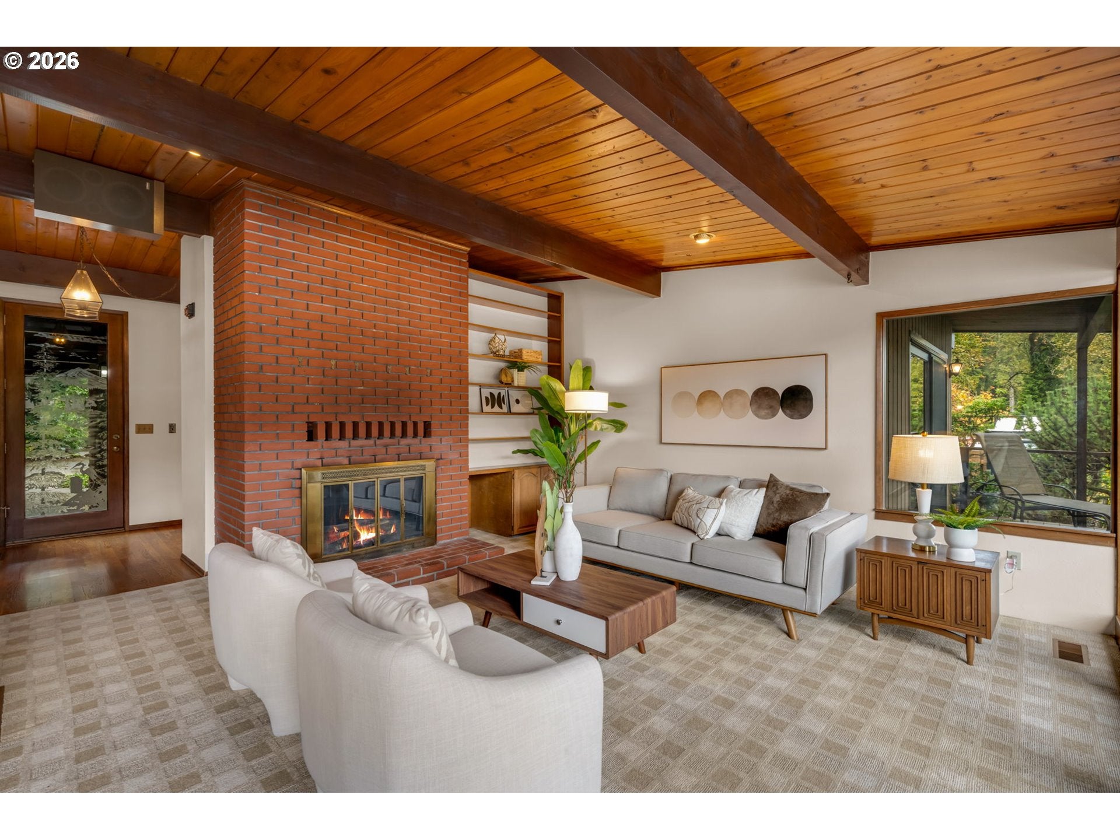
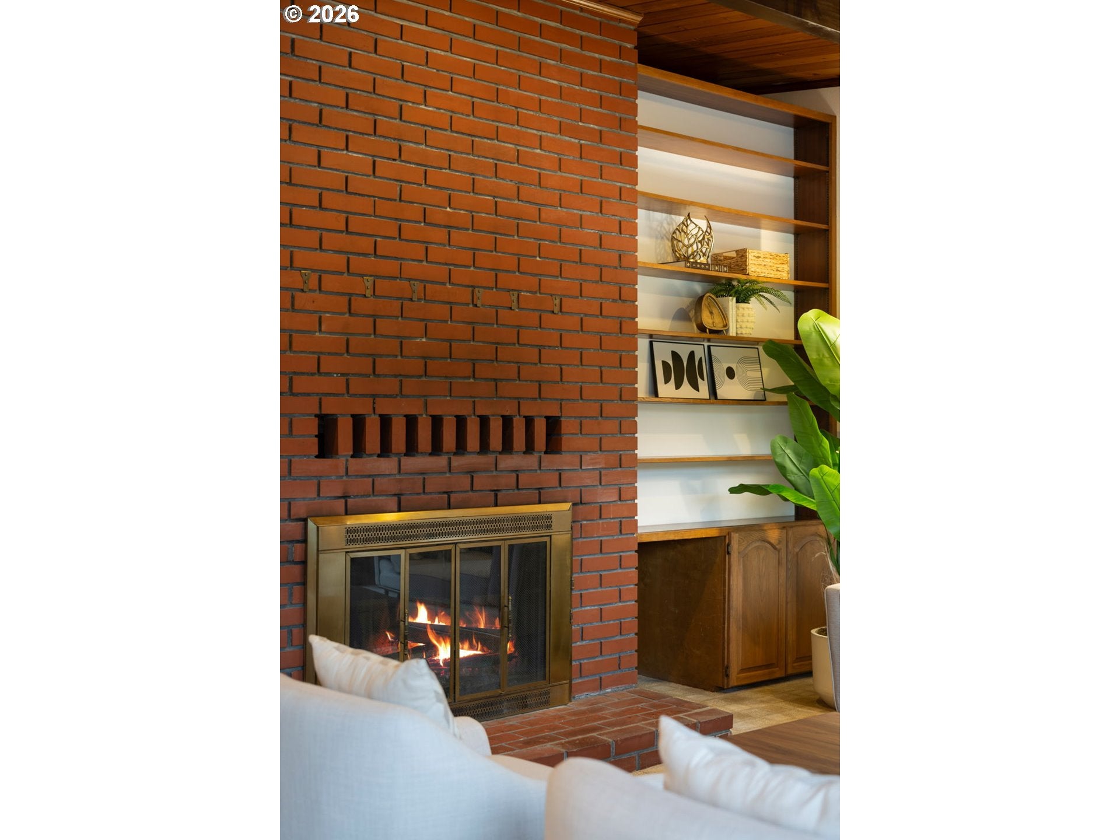
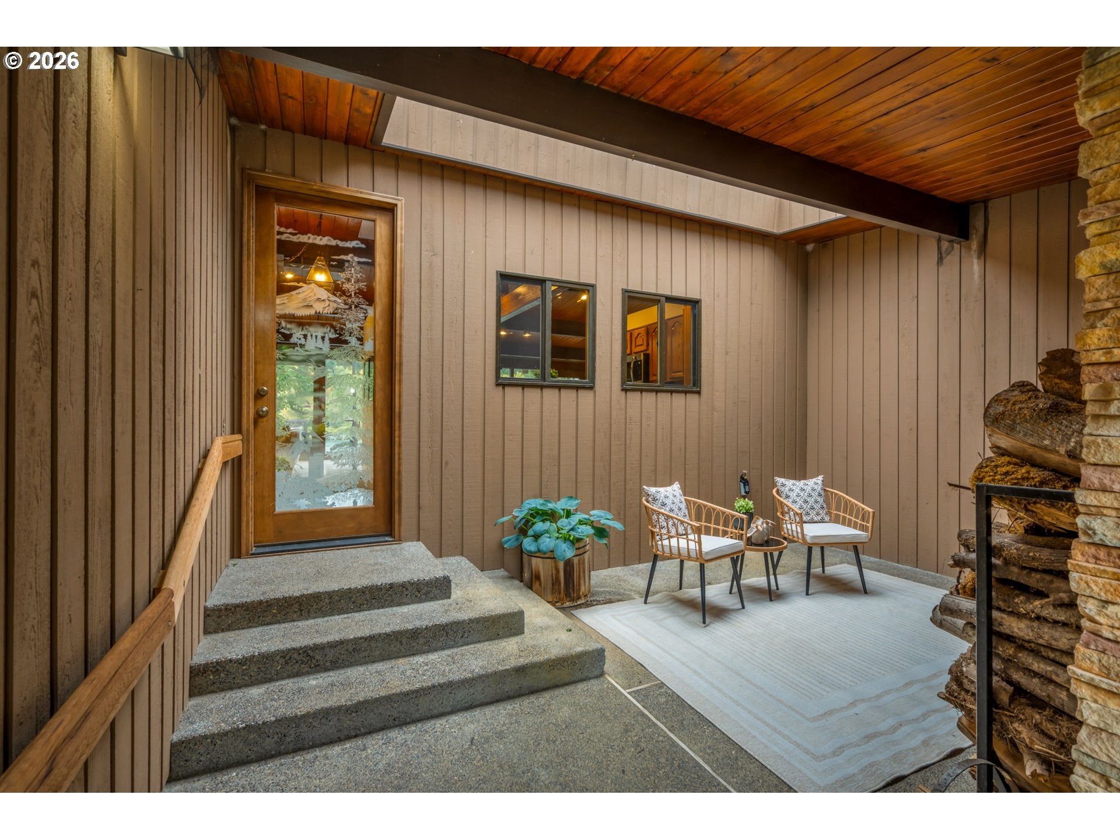
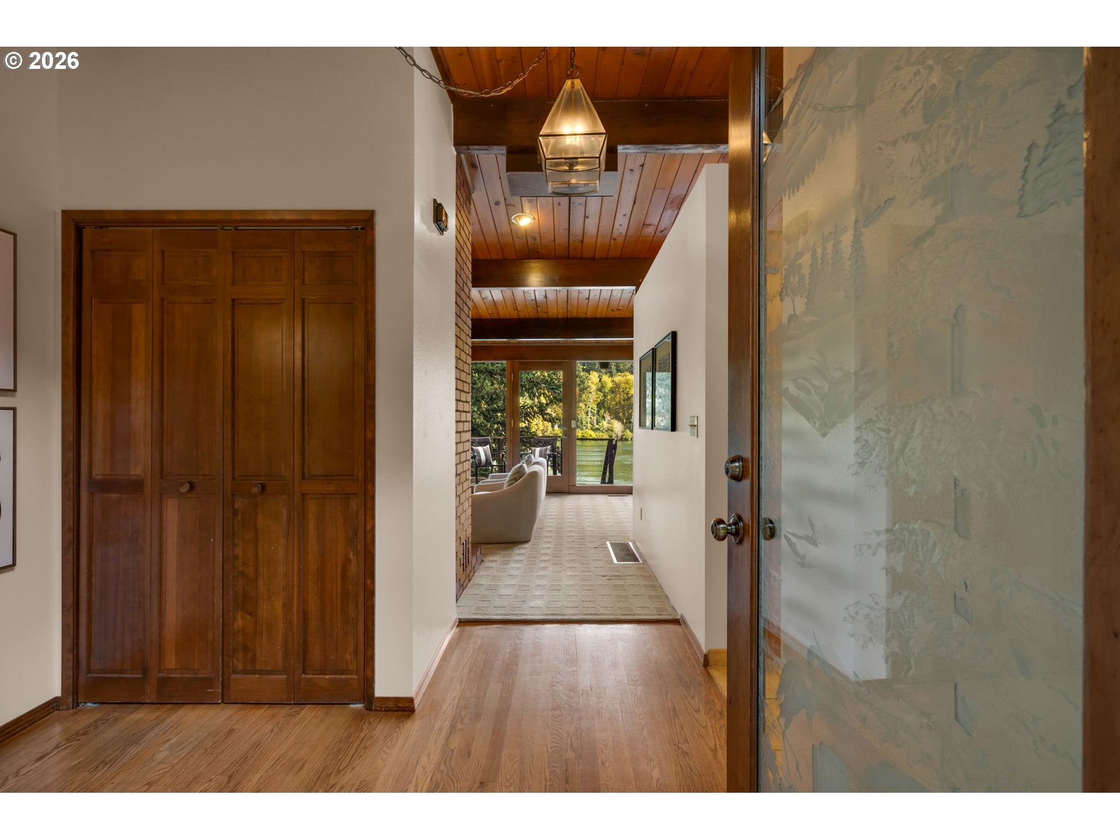
Rare Willamette River frontage, a private dock, and a peaceful, park-like setting make this single-level West Linn property a unique waterfront opportunity. A dramatic wall of windows frames beautiful river views, while three tiers of decking provide space to relax, entertain, and enjoy life on the water. Inside, warm wood beams and pine ceilings, travertine tile floors, and a brick fireplace with built-in shelving create timeless character. The kitchen features a walk-in pantry and pot filler, while the primary suite offers direct deck access and river views, plus an ensuite bath with double sinks and a jetted tub. A metal roof, fresh interior paint, and a newer dock add value. A 24' x 40' shop, 13' x 22' lean-to, and Generac generator provide exceptional utility and versatility. Enjoy boating, kayaking, and fishing from your own waterfront retreat, just minutes from Historic Willamette's shops and restaurants. An incredibly rare opportunity to make this special riverfront property your own.

Save
Ask
Tour
Hide
Share
Listing Snapshot
Price 
$1,399,000
Days On Site 
0 Days
Bedrooms 
2
Inside Area (SqFt) 
2,169 sqft
Total Baths 
3
Full Baths 
3
Partial Baths 
N/A
Lot Size 
1.18 Acres
Year Built 
1967
MLS Number 
648023959
Status 
Active
Property Tax 
$12,487.71
HOA/Condo/Coop Fees 
$83.83 monthly
Sq Ft Source 
N/A
Friends & Family
Recent Activity
an hour agoListing updated with changes from the MLS
an hour agoStatus changed to Active
9 hours agoListing first seen on site
General Features
Acres 
1.18
Attached Garage 
Yes
Disclosures 
Disclosure
Foundation 
Concrete Perimeter
Garage 
Yes
Garage Spaces 
2
Land Lease 
No
Parking 
Garage Door OpenerDrivewayParking PadAttachedGarage
Parking Spaces 
2
Property Sub Type 
Single Family Residence
SqFt Total 
2169
Style 
Stories1MidCenturyModern
Water Source 
Well
Zoning 
TBR
Interior Features
Appliances 
Gas Water HeaterWasherDryerConvection OvenFree-Standing RangeFree-Standing RefrigeratorMicrowave
Basement 
None
Cooling 
Central Air
Fireplace 
Yes
Fireplace Features 
Wood Burning
Fireplaces 
1
Flooring 
HardwoodTileWoodCarpet
Heating 
Forced Air
Interior 
PantryVaulted Ceiling(s)
Window Features 
Double Pane Windows
Bedroom 1 
Dimensions - 13x12Level - MainDescription - _2ndBedroom
Dining Room 
Dimensions - 11x9Level - MainDescription - DiningRoom
Family Room 
Dimensions - 18x17Level - MainDescription - FamilyRoom
Great Room 
Description - GreatRoom
Kitchen 
Dimensions - 11x17Level - MainDescription - Kitchen
Laundry 
Dimensions - 9x8Level - MainDescription - Laundry
Living Room 
Dimensions - 14x18Level - MainDescription - LivingRoom
Master Bedroom 
Dimensions - 14x18Level - MainDescription - PrimaryBedroom
Office 
Dimensions - 10x12Level - MainDescription - Office
Save
Ask
Tour
Hide
Share
Exterior Features
Construction Details 
Stone
Exterior 
Dock
Lot Features 
LevelPrivateSecludedWoodedWaterfront
Other Structures 
OutbuildingWorkshop
Patio And Porch 
DeckPatio
Roof 
Metal
View 
River
Waterfront 
Yes
Waterfront Features 
River Front
Waterview 
River
Windows/Doors 
Double Pane Windows
Community Features
Accessibility Features 
Therapeutic Whirlpool
Additional Association Fee 
$1006.0
Additional Association Fee Frequency 
Annually
MLS Area 
_147
Financing Terms Available 
CashConventional
Roads 
Paved
Schools
School District
Unknown
Elementary School
Boeckman Creek
Middle School
Meridian Creek
High School
Wilsonville
Listing courtesy of Kayley Anderson of MORE Realty (971) 244-2808


The content relating to real estate for sale on this website comes in part from the IDX program of the RMLS™ of Portland, Oregon. Real estate listings held by brokerage firms other than MORE Realty are marked with the RMLS™ logo, and detailed information about these properties includes the names of the listing brokers. Listing content is Copyright © 2026 RMLS™, Portland, Oregon. Some properties which appear for sale on this website may subsequently have sold or may no longer be available.

Last checked 2026-10-30 01:29 AM PDT.

All information provided is deemed reliable but is not guaranteed and should be independently verified

Neighborhood & Commute
Source: Walkscore
Disclosure: Community information and market data powered by Constellation Data Labs. Information is deemed reliable but not guaranteed.
Save
Ask
Tour
Hide
Share